
Open House Tue, Sep 22nd 04:00 PM - 07:00 PM









Address
567 Twilight Drive, Seven Hills, OH
Price
$ 339,000
Property Attributes
- MLS#5246792
- TypeSingle Family
- Listing Status Active
- CountyCuyahoga
- CitySeven Hills
- NeighborhoodTwilight Land Co 01
- Zip44131
- Style
- Year Built1956
- Taxes$ 4818
- Price$ 339,000
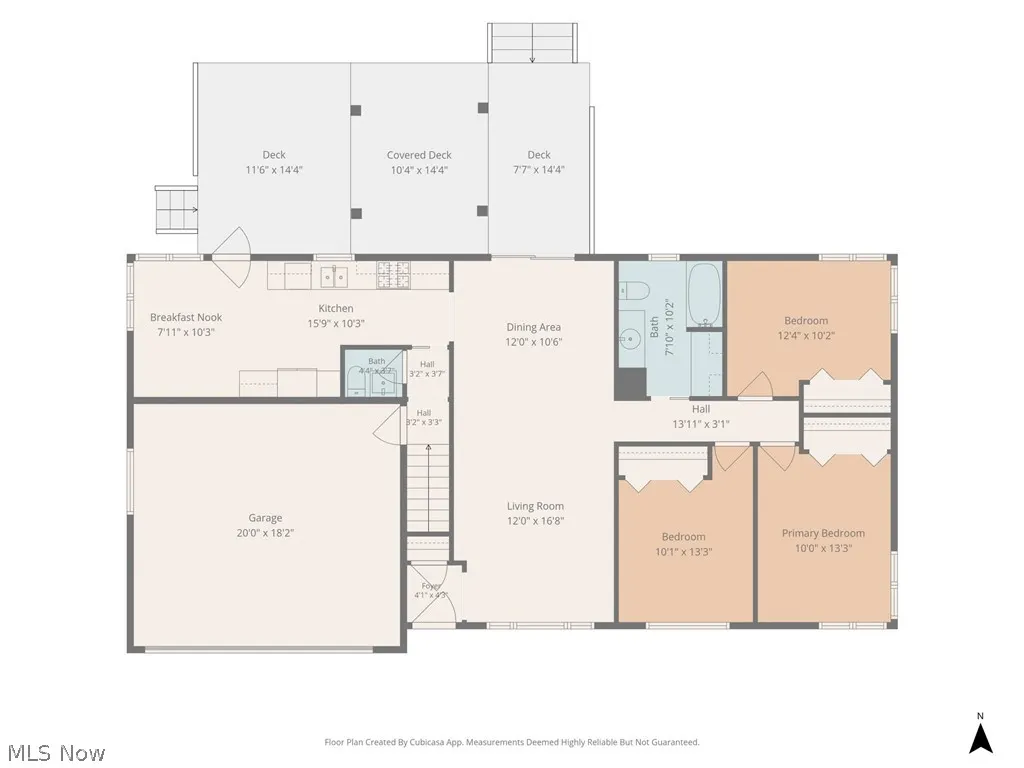
- Bedrooms3
- Full Bathrooms1
- Half Bathrooms1
- Sqr Footage1264
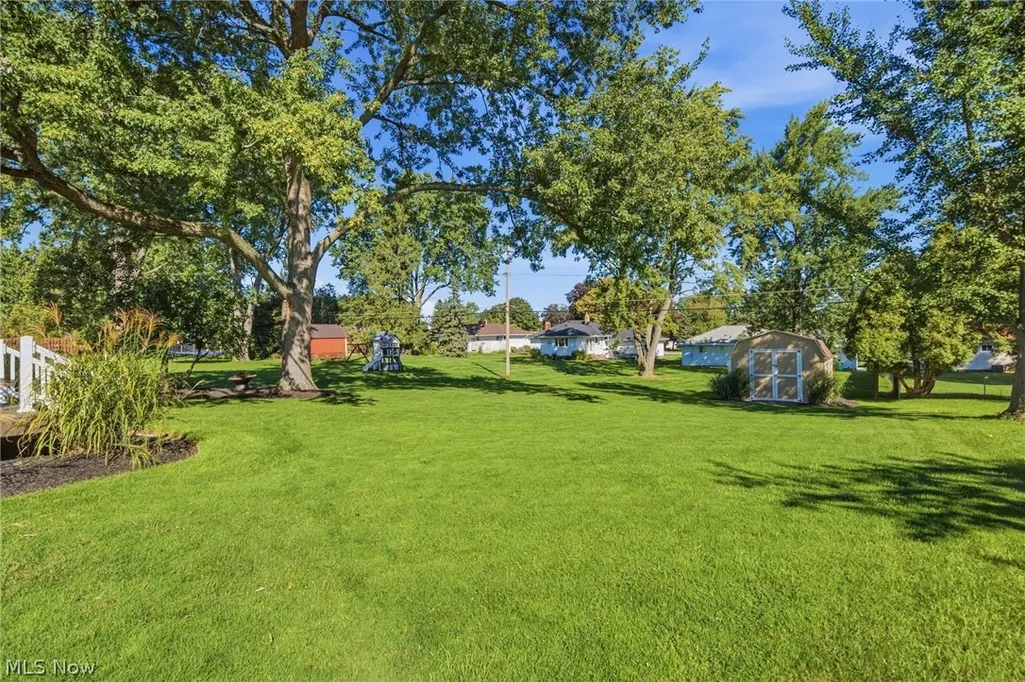
- Lot Size0.3736 Acres
Data Source:
MLSNow
Property Description
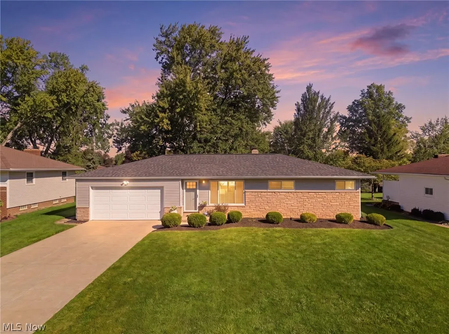
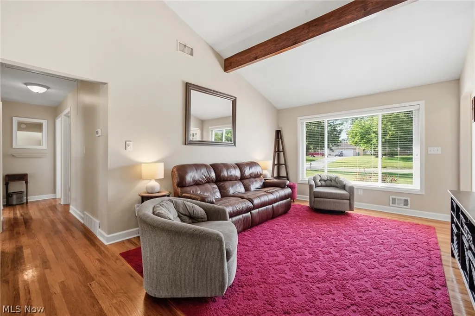
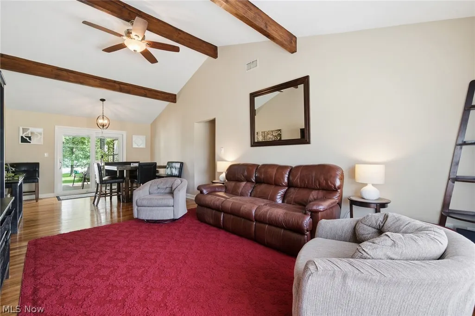
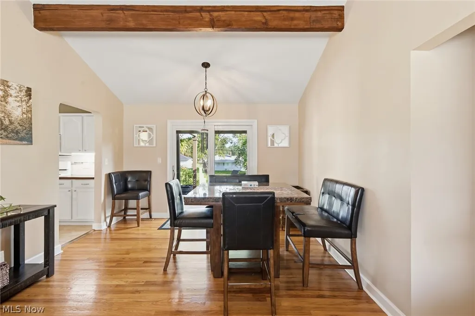
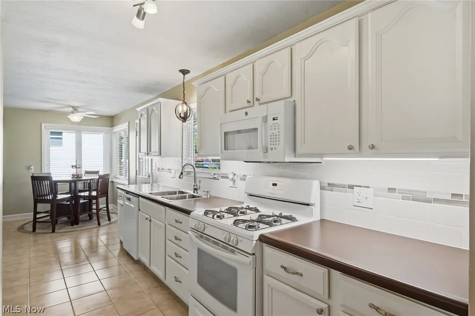
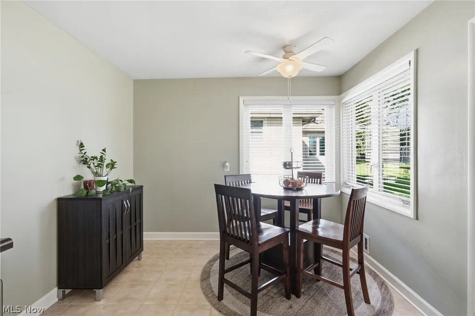
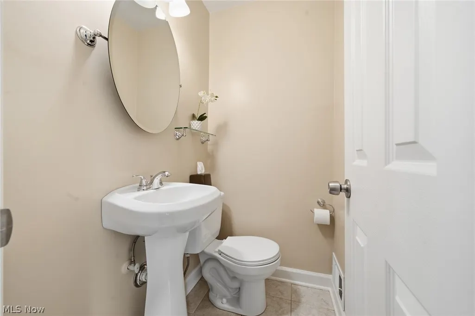
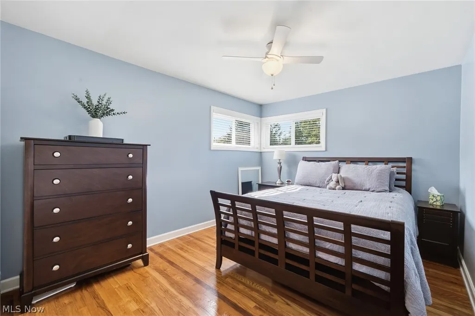
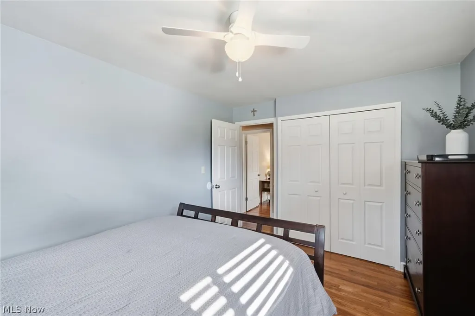
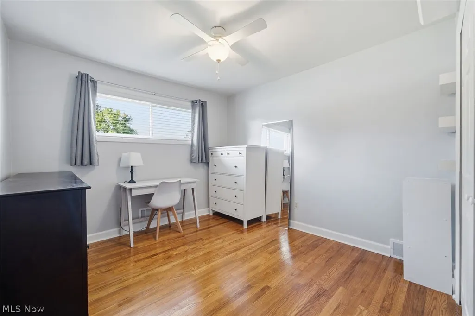
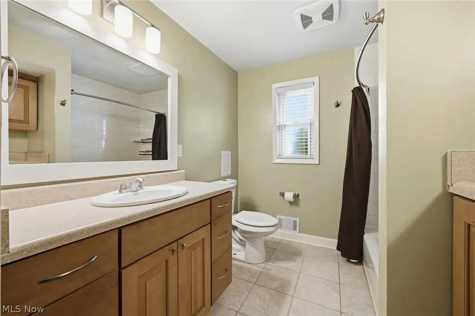
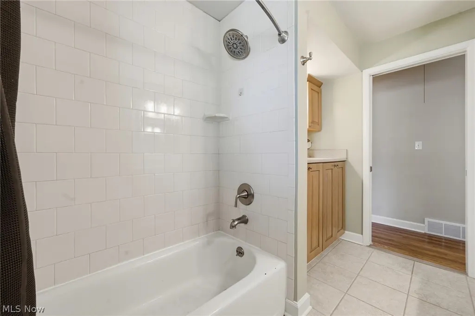
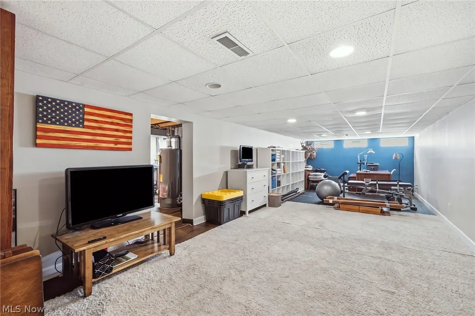
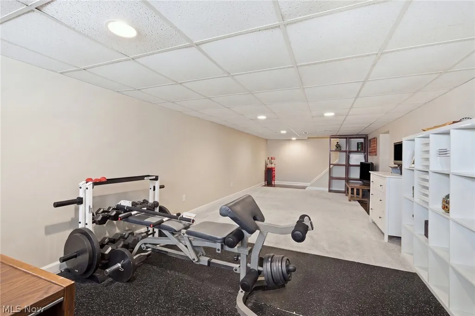
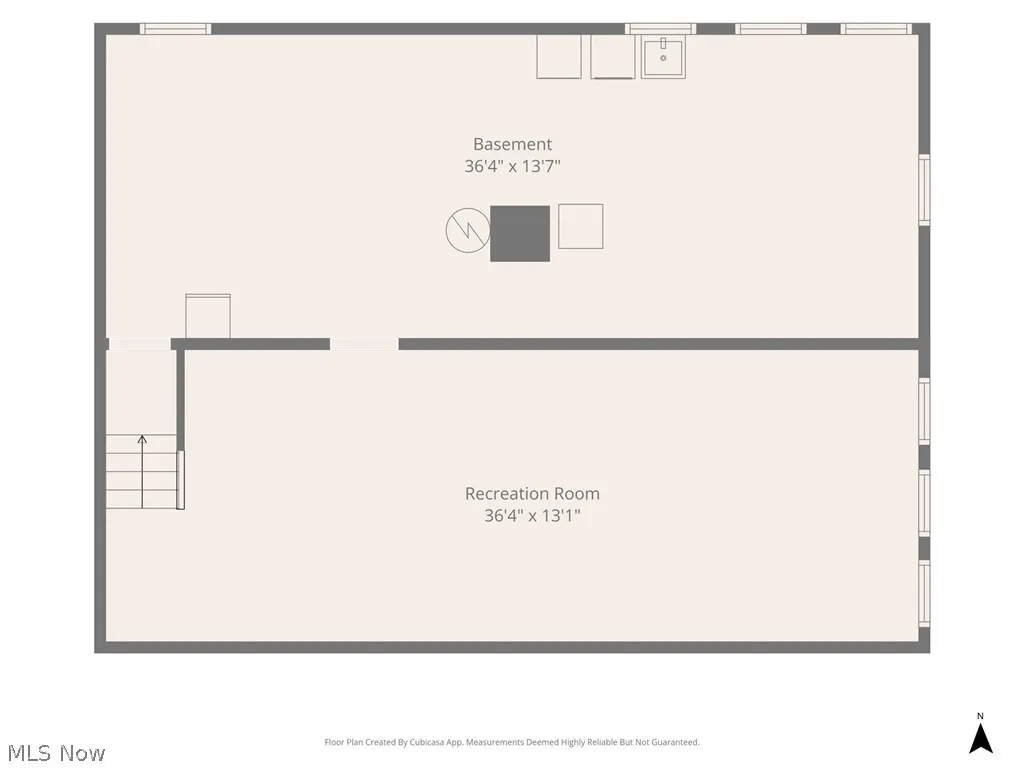
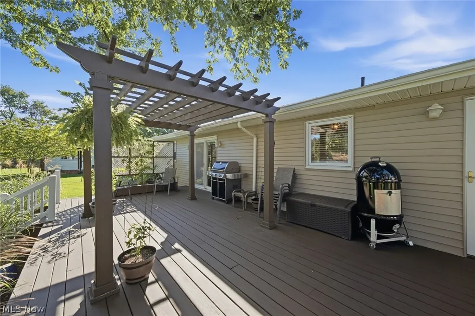
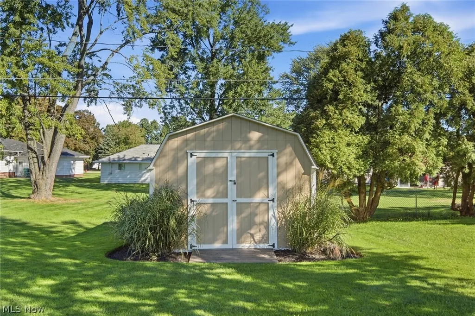
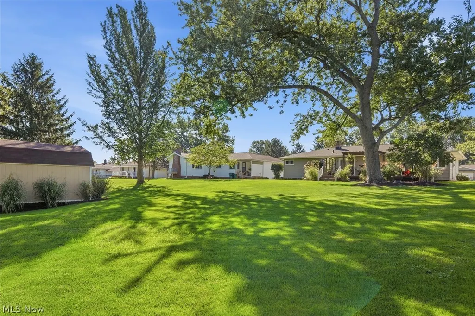
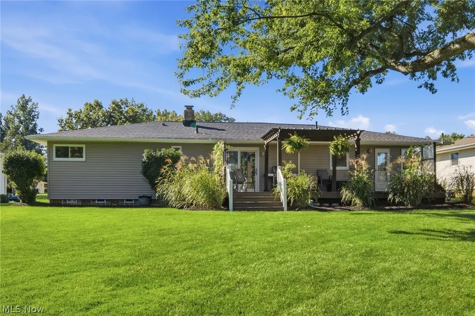
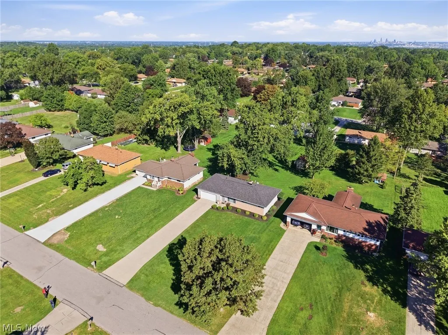
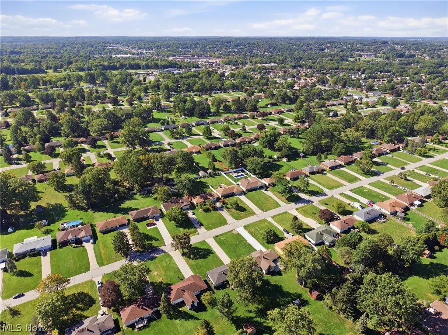
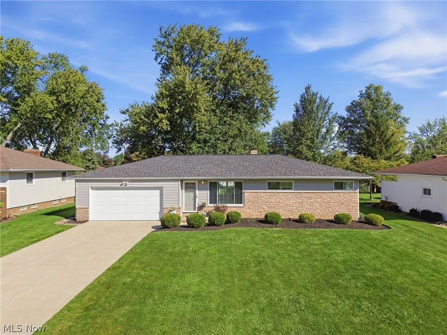
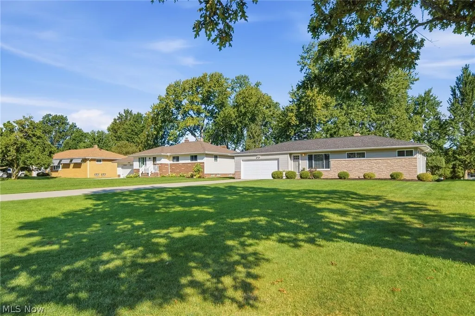
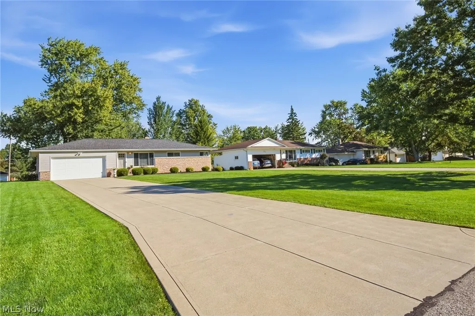
Absolutely stunning three-bedroom ranch nestled on a gorgeous park-like lot! From the moment you arrive, you’ll appreciate the incredible pride of ownership and beautifully maintained condition throughout this special home. Step inside to a bright and spacious living room and dining room featuring dramatic cathedral ceilings and beautiful wood flooring, creating the perfect setting for both everyday living and entertaining. The remodeled eat-in kitchen is a true standout, offering an updated look, great functionality, and plenty of space to gather. Both the full bath and half bath have been beautifully remodeled, while wood and laminate flooring flow throughout the home for a clean, cohesive feel. The partially finished full basement adds even more living space with a large great room—perfect for movie nights, entertaining, a home office, or recreation space. Outside is where this home truly shines! Relax or entertain on the large deck with pergola while overlooking the incredible backyard surrounded by mature greenery and a peaceful, private setting. A storage shed provides additional convenience. Complete with a 2+ car attached garage and a fantastic location just minutes from parks, recreation, shopping, and more, this meticulously cared-for ranch is truly move-in ready. Homes like this don’t come along often—schedule your private showing today!
| Price History | |
|---|---|
| 9/21/2026 | Listed $339,000 |
General Features
| Sewer | Public Sewer |
|---|---|
| Heating | Forced Air |
| Cooling | Central Air |
| Possession | Delivery Of Deed |
| Roof | Asphalt,Fiberglass,Shingle |
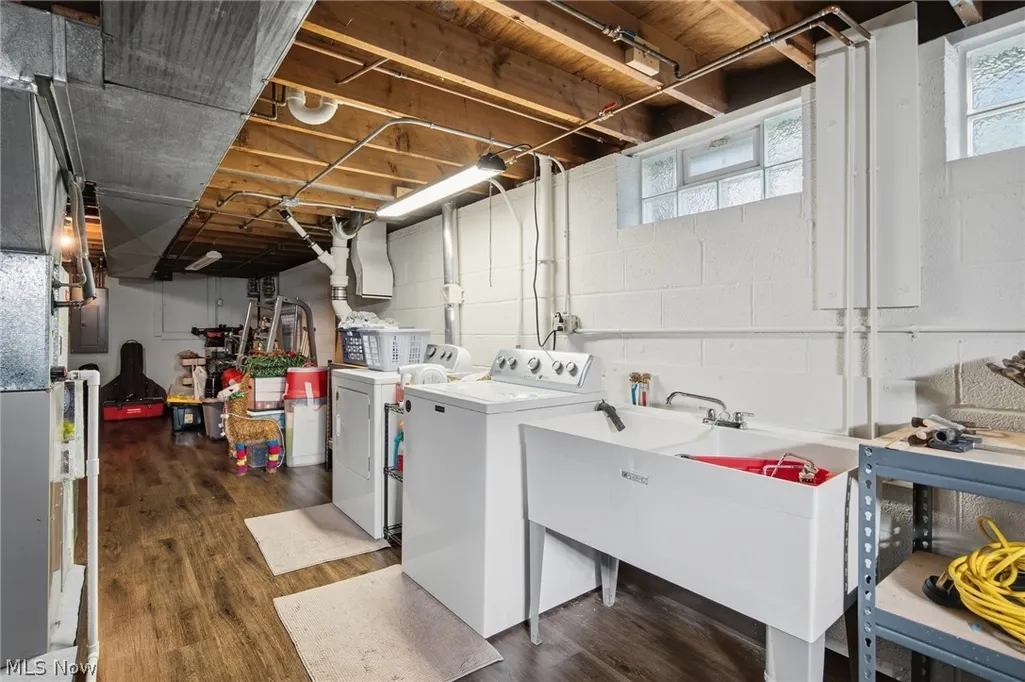
| Appliances | Dryer,Dishwasher,Disposal,Microwave,Range,Refrigerator,Washer |
| Garage Spaces | 2 |
| Patio/Porch Features | Deck |
| Architectural Style | Ranch |
| Pool Features | Community |
| Security Features | Smoke Detector(s) |
| Construction Materials | Brick,Other |
| Year Built | 1956 |
| Stories Count | 1 |
| Township | Seven Hills |
| Levels | One |
| Property Subtype | Single Family Residence |
| Tax Year | 2025 |
| Community Features | Fitness Center,Playground,Park,Pool,Restaurant |
| County | Cuyahoga |
| Property Type | Residential |
| HOA | false |
| Attached Garage | true |
| Subdivision Name | Twilight Land Co 01 |
| Facing Direction | South |
| Garage Y/N | true |
| Other Structures | Shed(s) |
| Total Rooms | 9 |
| Full Baths | 1 |
| Status | Active |
| Directions | Broadview Rd to Twilight Dr |
| ModificationTimestamp | 2026-09-21T22:08:50.717-00:00 |
| City | Seven Hills |
| Disclosures | Principal is Real Estate Licensed |
| High School District | Parma CSD - 1824 |
| Lot Size Units | Acres |
| Carport Y/N | false |
| Land Lease Y/N | false |
| Tax Annual Amount | 4818.96 |
| Home Warranty Y/N | true |
| Living Area Units | Square Feet |
| Standard Status | Active |
| Occupancy Type | Owner |
| Middle/Junior School District | Parma CSD - 1824 |
| Elementary School District | Parma CSD - 1824 |
| Year Built Source | Public Records |
| Virtual Tour | https://tour.listassistpros.com/order/f471032f-7284-487b-d109-08df1434a960?version=23_112&branding=false |
| Property Sub Type Additional | Single Family Residence |
| PostalCity | SEVEN HILLS |
| Legal Description | 3-1 TWILIGHTLD#1 0092 ALL |
Interior Features
| Interior Amenities | Ceiling Fan(s),High Ceilings |
|---|---|
| Basement | Full,Finished |
| Total Stories | 1 |
| Basement (Y/N) | true |
| Air Conditioning Y/N | true |
| Heating Y/N | true |
| Window Features | Blinds |
| Fireplace Y/N | false |
| Above Grade Finished Area | 1264 |
| Half Baths | 1 |
| Laundry Features | In Basement |
| Total Bedrooms | 3 |
| Below Grade Finished Area | 450 |
| Main Level Bedrooms | 3 |
| Main Level Bathrooms | 2 |
| Below Grade Finished Area Source | Estimated |
| Above Grade Finished Area Source | Public Records |
| Total Baths | 2 |
Exterior Features
| Parking Features | Attached,Driveway,Garage,Garage Door Opener |
|---|---|
| Water Source | Public |
| Lot Size Area | 0.3736 |
| Lot Dimensions | 75x217 |
| Lot Size Acres | 0.3736 |
| Lot Size Source | Assessor |
| Waterfront Y/N | false |
Amenities
- Foreclosure
- Views
- Short Sale
- New Construction
- Adult 55+
- Lease To Own
- No HOA Fees
- Furnished
- Primary On Main
- Air Conditioning
- Seller Finance
- Green
- Fixer Upper
- Horse
- Golf
- Fireplace
- Deck
- Garage
- Basement
- Pool
Property vs Single Family Average in 44131
Price
Taxes
Year Built

 © MLS Now, INC - Northern Ohio Regional Multiple Listing Service All information deemed reliable but not guaranteed. All properties are subject to prior sale, change or withdrawal. Neither listing broker(s) or information provider(s) shall be responsible for any typographical errors, misinformation, misprints and shall be held totally harmless. Listing(s) information is provided for consumer's personal, non-commercial use and may not be used for any purpose other than to identify prospective
