












Address
4754 Belmont Drive, Avon, OH
Price
$ 545,000
Property Attributes
- MLS#5242951
- TypeSingle Family
- Listing Status Pending
- CountyLorain
- CityAvon
- NeighborhoodCamelot Sub
- Zip44011
- Style
- Year Built1999
- Taxes$ 7364
- Price$ 545,000
- Bedrooms4
- Full Bathrooms2
- Half Bathrooms1
- Sqr Footage2587
- Lot Size0.44 Acres
Data Source:
MLSNow
Property Description
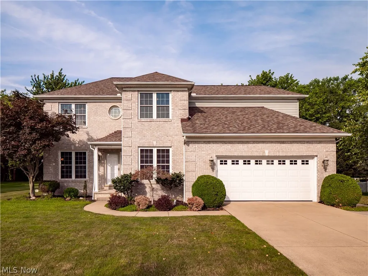
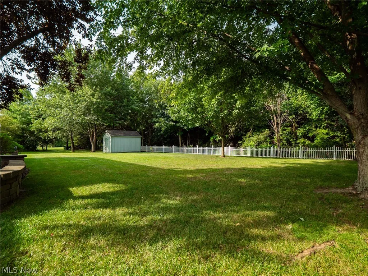
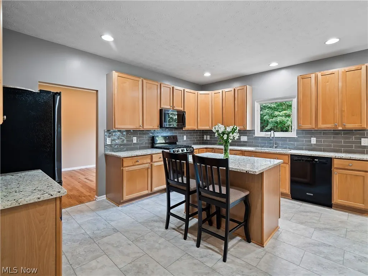
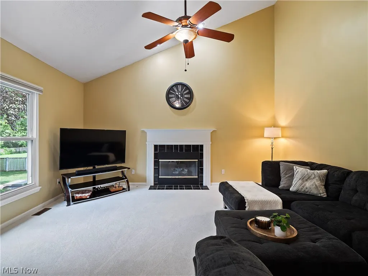
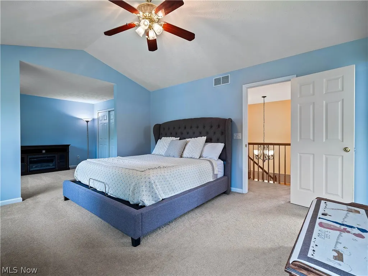
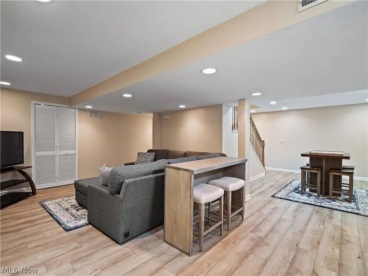
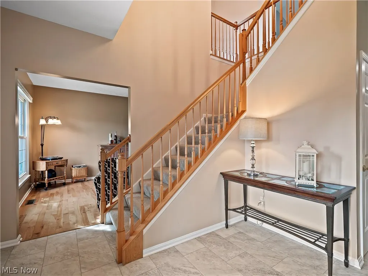
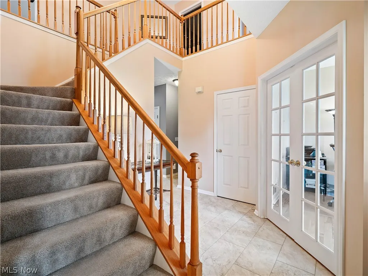
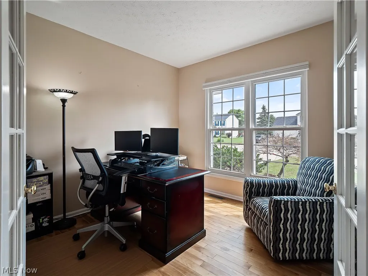
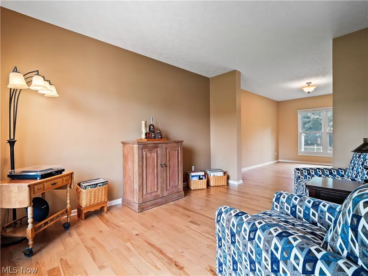
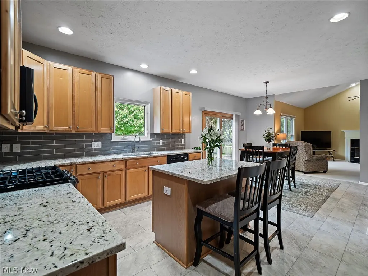
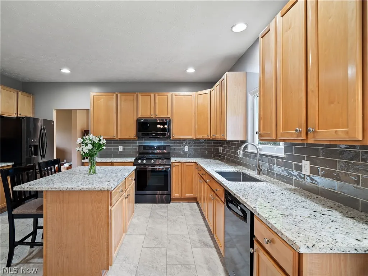
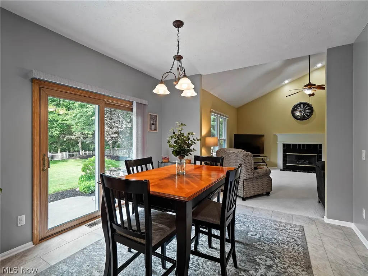
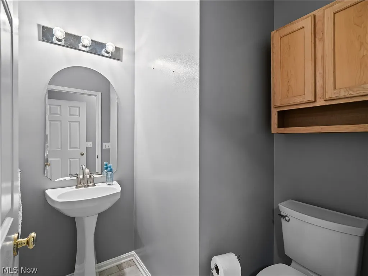
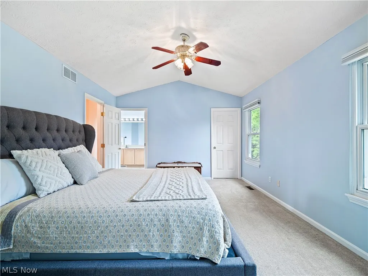
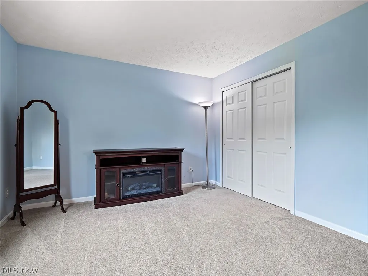
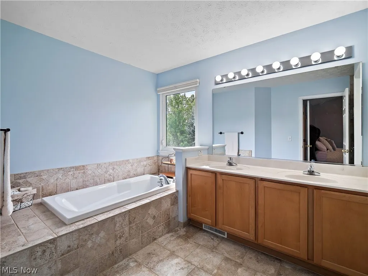
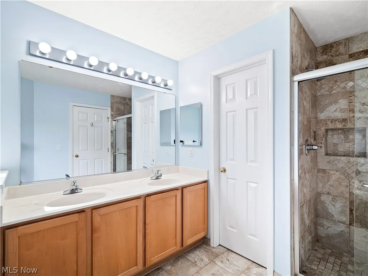
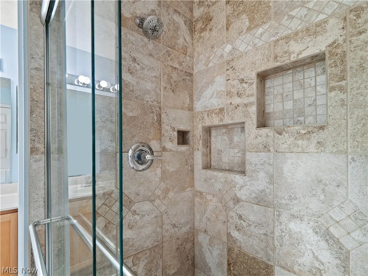
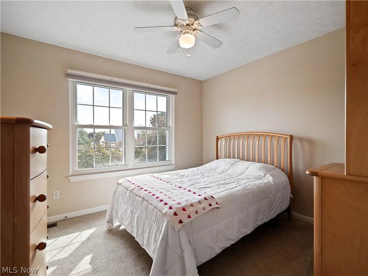
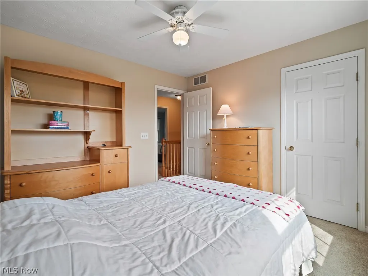
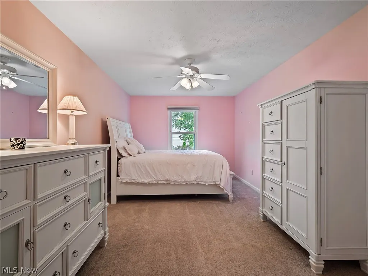
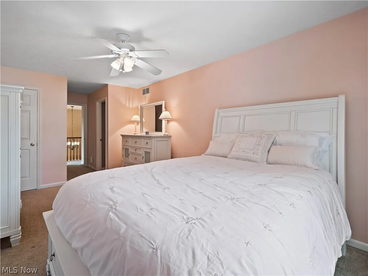
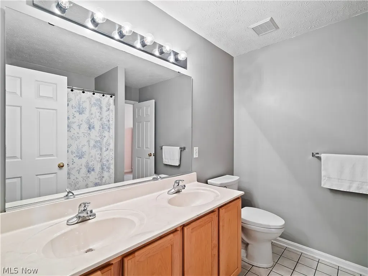
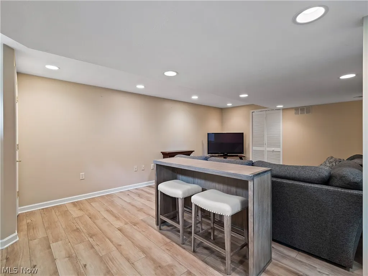
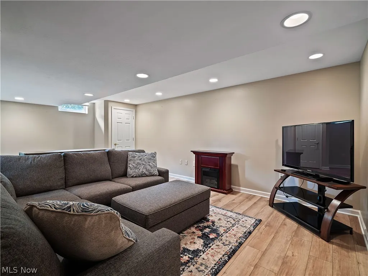
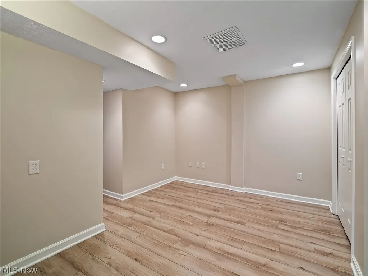
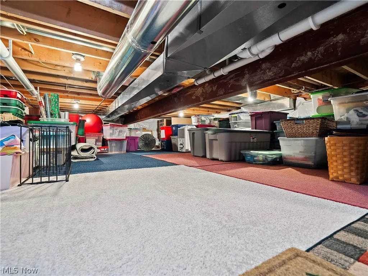
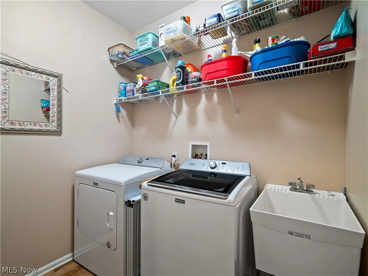
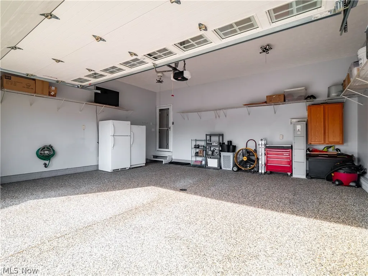
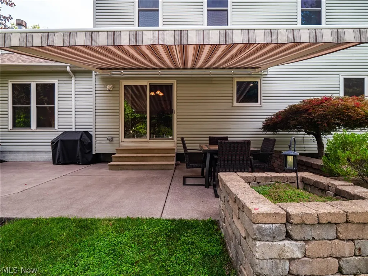
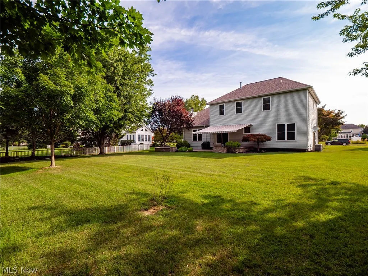
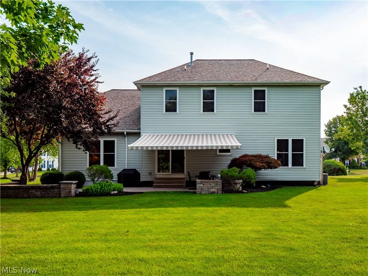
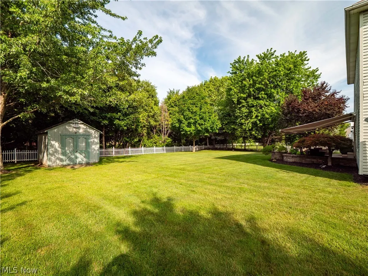
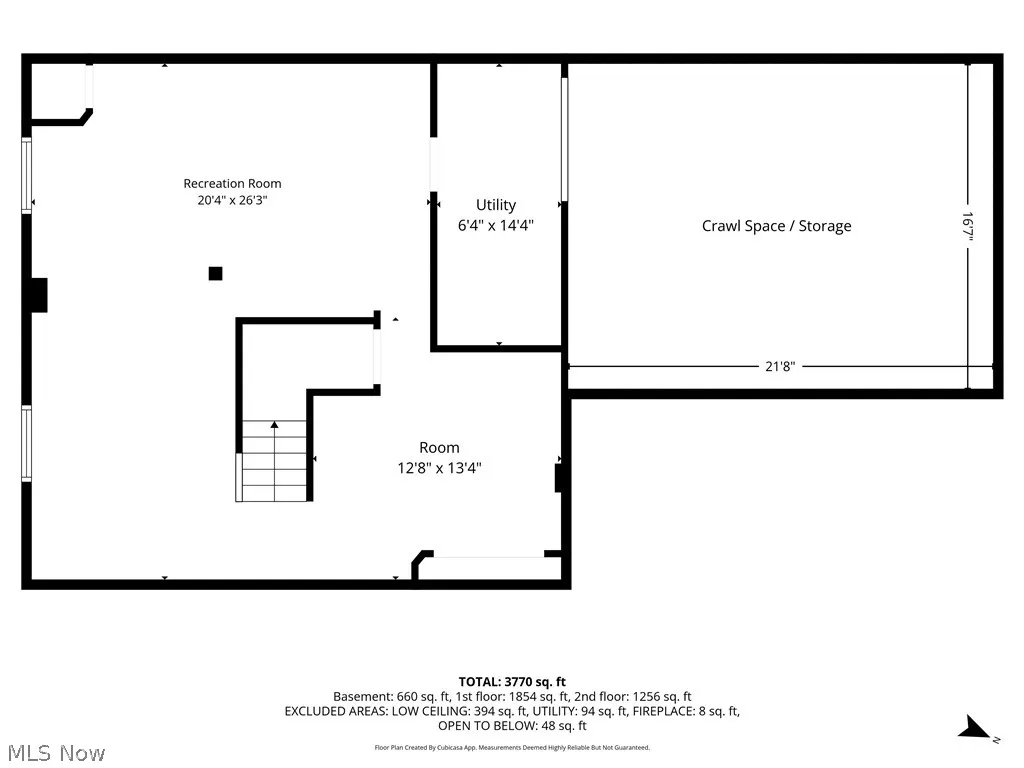
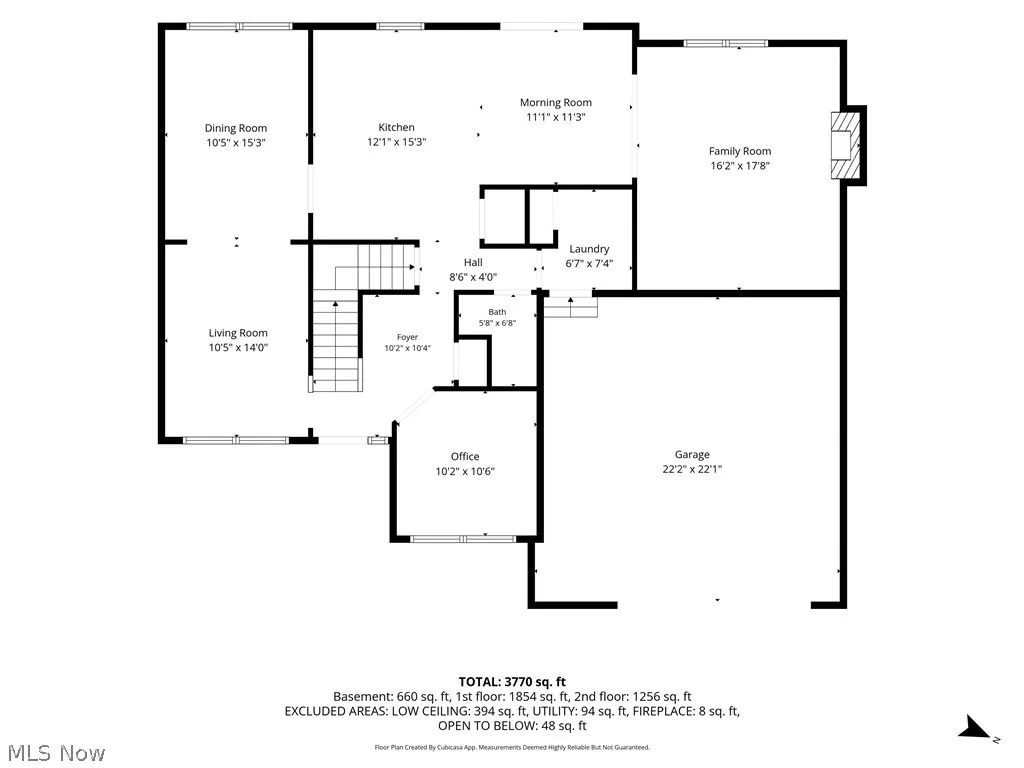
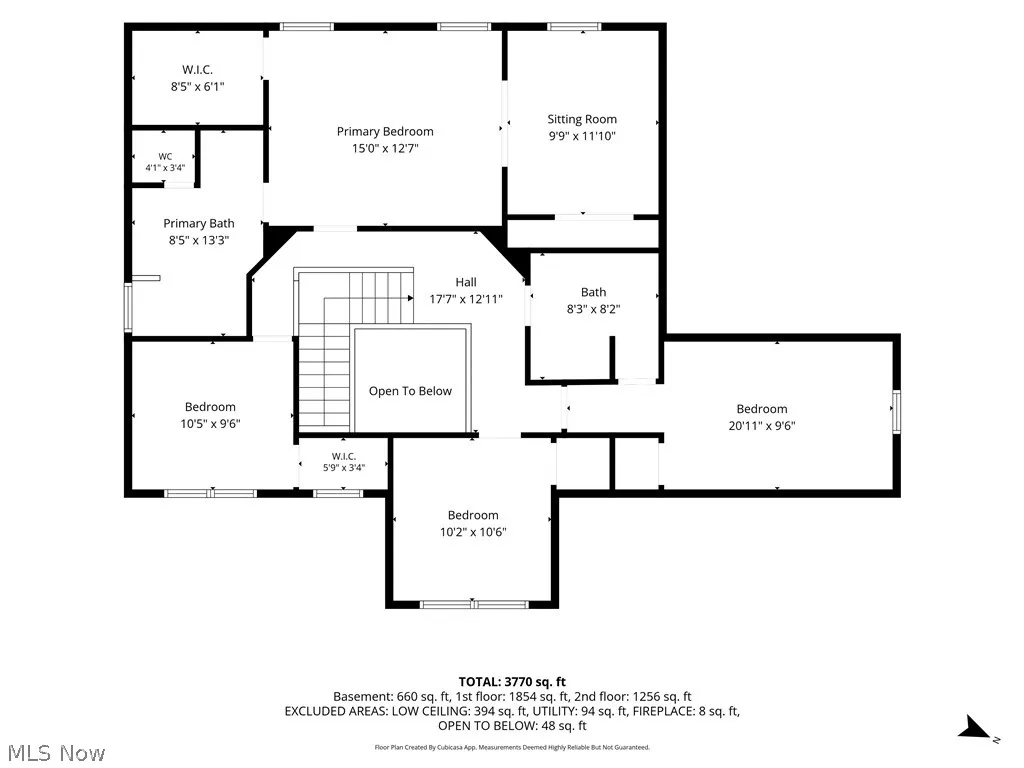
Space, style, and serious pride of ownership come together in this 4-bedroom home in Avon! Located in Camelot Estates, where larger lots and a community pool add to the appeal, this beautifully cared-for home delivers flexible living spaces, a finished basement, private backyard, brick front, and an extended 2-car garage. From the moment you step inside, you’ll notice how well this home has been maintained. The adjoining living and dining rooms offer endless possibilities: enjoy them traditionally or create a cozy library, cocktail lounge, home office, or spaces that fit your lifestyle. The spacious eat-in kitchen features newer granite counters, backsplash, maple cabinetry, and a center island, opening to a huge family room with a vaulted ceiling and fireplace that creates an inviting warm gathering space. The finished basement adds even more room for movie nights, game days, entertaining, or everyday living, plus two crawl spaces provide plenty of storage. Upstairs are all four bedrooms, including a generous primary suite with an 8x6 walk-in closet and private bath with soaking tub, double sinks, and custom tiled shower. An attached bonus area is ideal for an office, workout room, nursery, or private retreat. Outside, relax in the partially fenced backyard featuring a patio, paver walls, shed, and SunSetter awning. The extended 2-car garage offers extra storage and a Nature Stone floor. Updates include- 2005- windows, 2010- HVAC, 2017- carpet, birch hardwoods, 2018- Nature Stone, 2019- stove, microwave, garage door/opener, 2020- radon mitigation, 2021- roof, sump pump battery, kitchen counters/backsplash, 2022- basement flooring, blinds, refrigerator, SunSetter awning, hot water tank, 2025- kitchen/foyer flooring. This home offers the space to spread out, the flexibility to make it your own, and so much to enjoy inside and out!
| Price History | |
|---|---|
| 9/11/2026 | Listed $545,000 |
General Features
| Sewer | Public Sewer |
|---|---|
| Heating | Forced Air,Fireplace(s),Gas |
| Cooling | Central Air,Ceiling Fan(s) |
| Possession | Other |
| Roof | Asphalt,Fiberglass |
| Appliances | Dishwasher,Disposal,Microwave,Range,Refrigerator |
| HOA Fee | 535 |
| Garage Spaces | 2 |
| Association Fee Includes | Common Area Maintenance,Insurance,Pool(s),Reserve Fund |
| Patio/Porch Features | Awning(s),Patio |
| Architectural Style | Colonial |
| Pool Features | Association,Community,Fenced |
| Construction Materials | Brick,Vinyl Siding |
| Year Built | 1999 |
| Stories Count | 2 |
| Township | Avon |
| Levels | Two |
| Property Subtype | Single Family Residence |
| Tax Year | 2025 |
| Community Features | Pool |
| Assoc Fee Paid Per | Annually |
| County | Lorain |
| Property Type | Residential |
| HOA | true |
| Attached Garage | true |
| Subdivision Name | Camelot Sub |
| Garage Y/N | true |
| Other Structures | Shed(s) |
| Total Rooms | 11 |
| Full Baths | 2 |
| Status | Pending |
| Directions | Detroit Rd, south onto Case Rd, left onto Camelot Way, left on Belmont. |
| ModificationTimestamp | 2026-09-14T14:42:09.630-00:00 |
| City | Avon |
| Association Name | Camelot Estates HOA |
| High School District | Avon LSD - 4703 |
| Lot Size Units | Acres |
| Carport Y/N | false |
| Property Attached Y/N | false |
| Land Lease Y/N | false |
| Tax Annual Amount | 7364 |
| Home Warranty Y/N | false |
| Living Area Units | Square Feet |
| Builder Name | US Homes |
| Standard Status | Pending |
| Occupancy Type | Owner |
| Middle/Junior School District | Avon LSD - 4703 |
| Elementary School District | Avon LSD - 4703 |
| Year Built Source | Public Records |
| Property Sub Type Additional | Single Family Residence |
| PostalCity | AVON |
| Legal Description | CAMELOT SUB 2 113.81 X 170.00 S/L 48 LOT # 48 |
Interior Features
| Interior Amenities | Ceiling Fan(s),Double Vanity,Entrance Foyer,Granite Counters,Kitchen Island,Open Floorplan,Pantry,Storage,Soaking Tub,Vaulted Ceiling(s),Walk-In Closet(s) |
|---|---|
| Basement | Crawl Space,Finished,Partial |
| Total Fireplaces | 1 |
| Fireplace Features | Great Room,Wood Burning |
| Total Stories | 2 |
| Basement (Y/N) | true |
| Air Conditioning Y/N | true |
| Heating Y/N | true |
| Fireplace Y/N | true |
| Above Grade Finished Area | 2587 |
| Half Baths | 1 |
| Laundry Features | Gas Dryer Hookup,Main Level,Laundry Room |
| Total Bedrooms | 4 |
| Below Grade Finished Area | 775 |
| Main Level Bathrooms | 1 |
| Below Grade Finished Area Source | Owner |
| Above Grade Finished Area Source | Assessor |
| Total Baths | 3 |
Exterior Features
| Exterior Amenities | Awning(s),Other |
|---|---|
| Fencing | Fenced,Perimeter,Partial |
| Parking Features | Attached,Garage Faces Front,Garage,Garage Door Opener,Parking Pad |
| Lot Features | Landscaped,Wooded |
| Water Source | Public |
| Lot Size Area | 0.44 |
| Foundation Details | Concrete Perimeter |
| Lot Dimensions | 114x170 |
| Lot Size Acres | 0.44 |
| Lot Size Source | Assessor |
| Waterfront Y/N | false |
Amenities
- Foreclosure
- Views
- Short Sale
- New Construction
- Adult 55+
- Lease To Own
- No HOA Fees
- Furnished
- Primary On Main
- Air Conditioning
- Seller Finance
- Green
- Fixer Upper
- Horse
- Golf
- Fireplace
- Deck
- Garage
- Basement
- Pool
Property vs Single Family Average in 44011
Price
Taxes
Year Built

 © MLS Now, INC - Northern Ohio Regional Multiple Listing Service All information deemed reliable but not guaranteed. All properties are subject to prior sale, change or withdrawal. Neither listing broker(s) or information provider(s) shall be responsible for any typographical errors, misinformation, misprints and shall be held totally harmless. Listing(s) information is provided for consumer's personal, non-commercial use and may not be used for any purpose other than to identify prospective
