





Address
13047 Manor Drive, Chardon, OH
Price
$ 289,900
Property Attributes
- MLS#5241720
- TypeSingle Family
- Listing Status Contingent
- CountyGeauga
- CityChardon
- NeighborhoodChardon Acres
- Zip44024
- Style
- Year Built1971
- Taxes$ 3710
- Price$ 289,900
- Bedrooms3
- Full Bathrooms2
- Half Bathrooms0
- Sqr Footage1558
- Lot Size1.62 Acres
Data Source:
MLSNow
Property Description
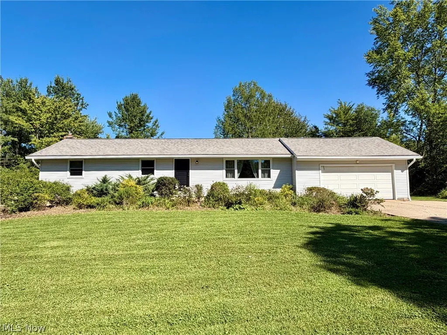
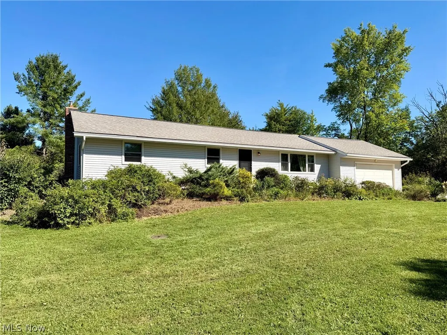
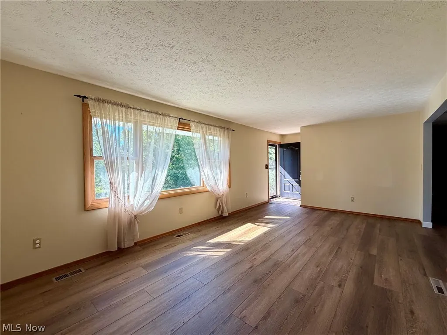
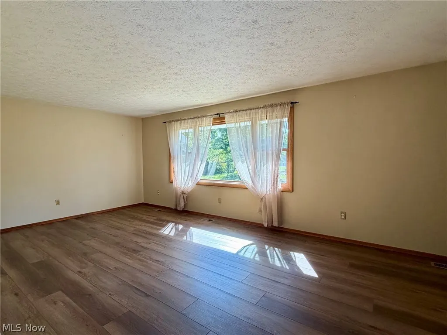
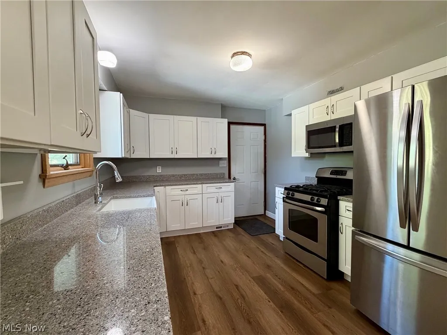
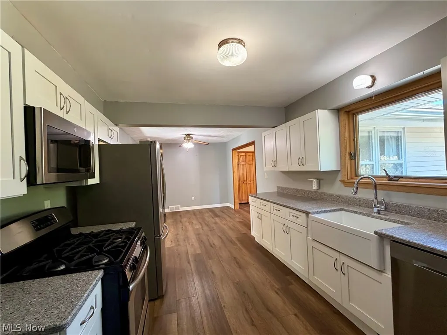
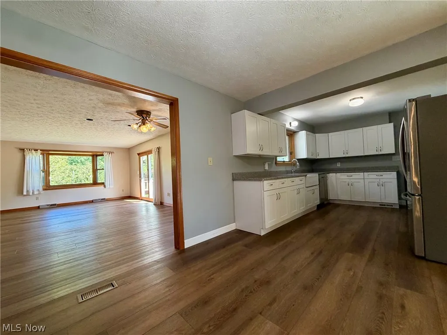
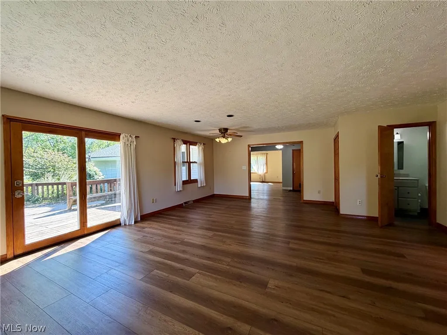
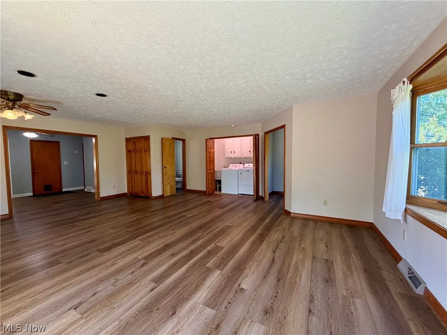
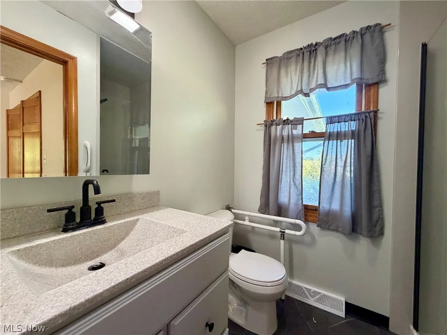
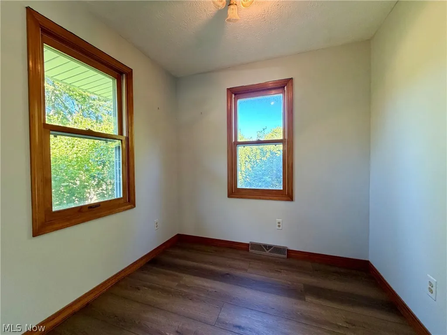
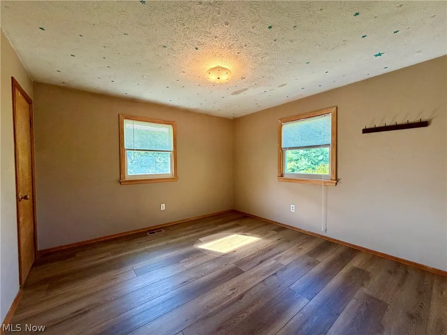
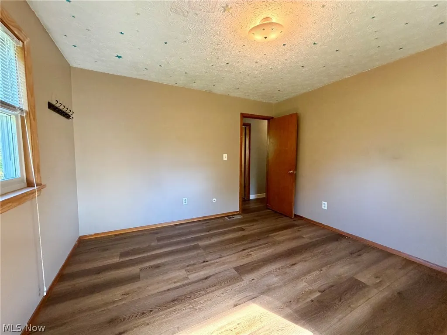
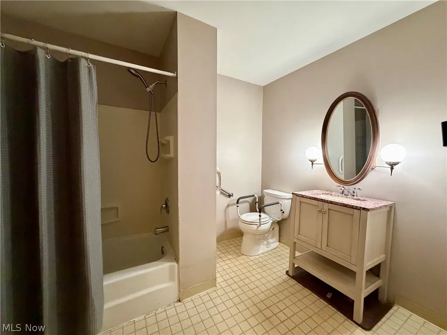
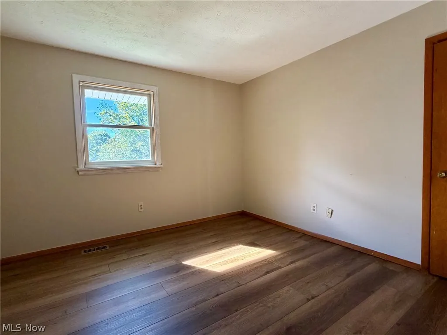
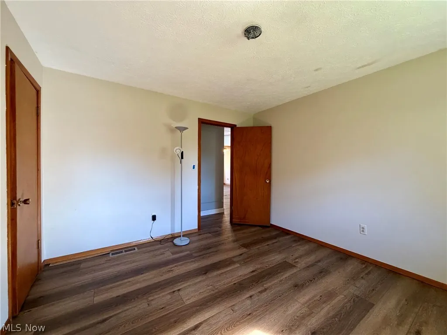
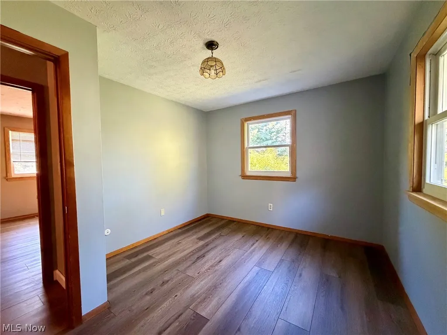
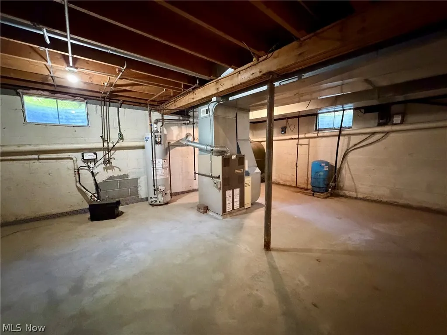
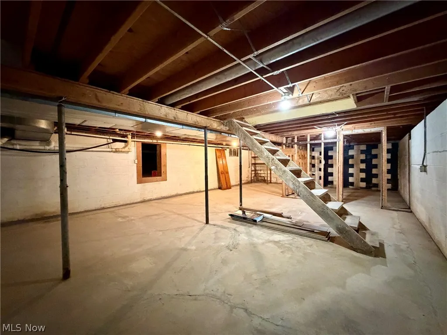
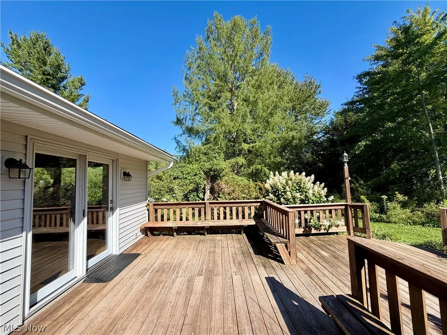
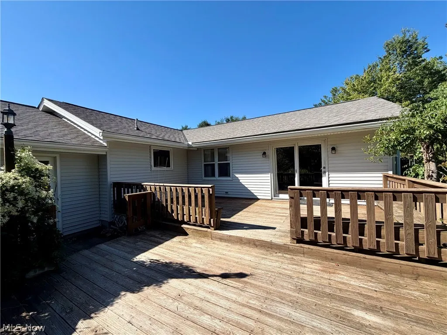
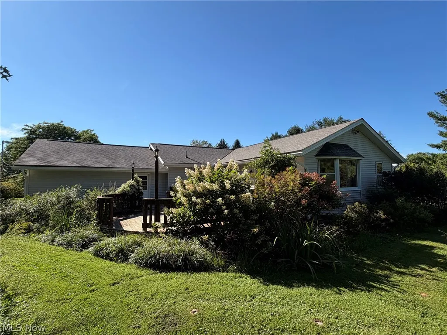
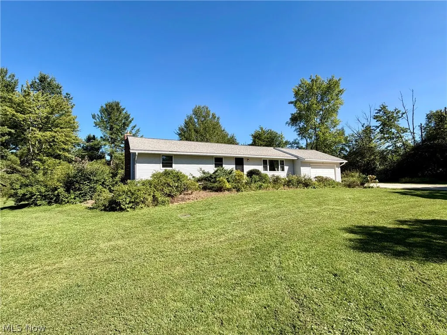
Desirable Ranch set on 1.5+Acres on quiet Cul-de-sac street in Munson Twp! This home offers 3 Bedrooms & 2 Full Baths with neutral decor & luxury vinyl plank flooring throughout. Living Room with large picture window & huge Family/Great Room with slider to deck, home office & full bath updated 2023. 1st floor laundry - washer & dryer stay. Kitchen was remodeled 6 years ago with all new cabinetry, granite counters, farm sink & fixtures. Stainless steel appliances included. 3 bedrooms include Master with 2nd full bath. Several other updates include: Newer vinyl siding, gutters, front door, bay window, basement waterproofing, updated electrical panel & home is wired for generator. Expansive deck overlooks deep park-like backyard with mature trees. 2+car attached garage & concrete driveway. This home has had many updates through the years, but still in need of some improvements, priced accordingly & selling AS-IS. Close to UH Geauga Hospital. Chardon Schools. 1-yr Home Warranty.
| Price History | |
|---|---|
| 9/10/2026 | Listed $289,900 |
General Features
| Sewer | Septic Tank |
|---|---|
| Heating | Forced Air,Gas |
| Cooling | None |
| Possession | Negotiable |
| Roof | Asphalt,Fiberglass |
| Appliances | Dishwasher,Microwave,Range,Refrigerator |
| Garage Spaces | 2 |
| Patio/Porch Features | Deck |
| Architectural Style | Ranch |
| Pool Features | None |
| Construction Materials | Vinyl Siding |
| Year Built | 1971 |
| View | Trees/Woods |
| Stories Count | 1 |
| Township | Munson Twp |
| Levels | One |
| Property Subtype | Single Family Residence |
| Tax Year | 2025 |
| Community Features | Medical Service,Park,Shopping |
| County | Geauga |
| Property Type | Residential |
| HOA | false |
| Attached Garage | true |
| Contingency | Appraisal,Inspections |
| Subdivision Name | Chardon Acres |
| Facing Direction | West |
| Garage Y/N | true |
| Total Rooms | 8 |
| Full Baths | 2 |
| Status | Contingent |
| Directions | West off Rt 44/Ravenna Rd - West on Bradford, North on Manor Dr. |
| ModificationTimestamp | 2026-09-16T12:11:39.920-00:00 |
| City | Chardon |
| High School District | Chardon LSD - 2803 |
| Lot Size Units | Acres |
| Carport Y/N | false |
| Land Lease Y/N | false |
| Tax Annual Amount | 3710 |
| Home Warranty Y/N | true |
| Living Area Units | Square Feet |
| Standard Status | Active Under Contract |
| Occupancy Type | Vacant |
| Middle/Junior School District | Chardon LSD - 2803 |
| Elementary School District | Chardon LSD - 2803 |
| Year Built Source | Public Records |
| Property Sub Type Additional | Single Family Residence |
| PostalCity | CHARDON |
| Legal Description | S/L 3 CHARDON ACRES SUB |
Interior Features
| Interior Amenities | Ceiling Fan(s),Granite Counters,See Remarks |
|---|---|
| Basement | Crawl Space,Full,Partial,Unfinished,Sump Pump |
| Fireplace Features | None |
| Basement (Y/N) | true |
| Air Conditioning Y/N | false |
| Heating Y/N | true |
| Fireplace Y/N | false |
| Above Grade Finished Area | 1558 |
| Laundry Features | Laundry Closet,Main Level |
| Total Bedrooms | 3 |
| Main Level Bedrooms | 3 |
| Main Level Bathrooms | 2 |
| Above Grade Finished Area Source | Realist |
| Total Baths | 2 |
Exterior Features
| Parking Features | Attached,Concrete,Driveway,Garage,Paved |
|---|---|
| Lot Features | Wooded |
| Water Source | Well |
| Lot Size Area | 1.62 |
| Lot Dimensions | 175x401 |
| Lot Size Acres | 1.62 |
| Lot Size Source | Public Records |
| Waterfront Y/N | false |
Amenities
- Foreclosure
- Views
- Short Sale
- New Construction
- Adult 55+
- Lease To Own
- No HOA Fees
- Furnished
- Primary On Main
- Air Conditioning
- Seller Finance
- Green
- Fixer Upper
- Horse
- Golf
- Fireplace
- Deck
- Garage
- Basement
- Pool
Property vs Single Family Average in 44024
Price
Taxes
Year Built


